Vehicle lifts
Plan around the lift, raised vehicle, and door in every position. Raising the track may free space above the bay when the building and equipment clearances allow it.

Boise & Treasure Valley
A high-lift conversion raises a sectional door farther up the wall before it turns overhead, moving horizontal track closer to the ceiling.
For garages, shops, home gyms, and vehicle lifts. Start with a complete-system assessment.
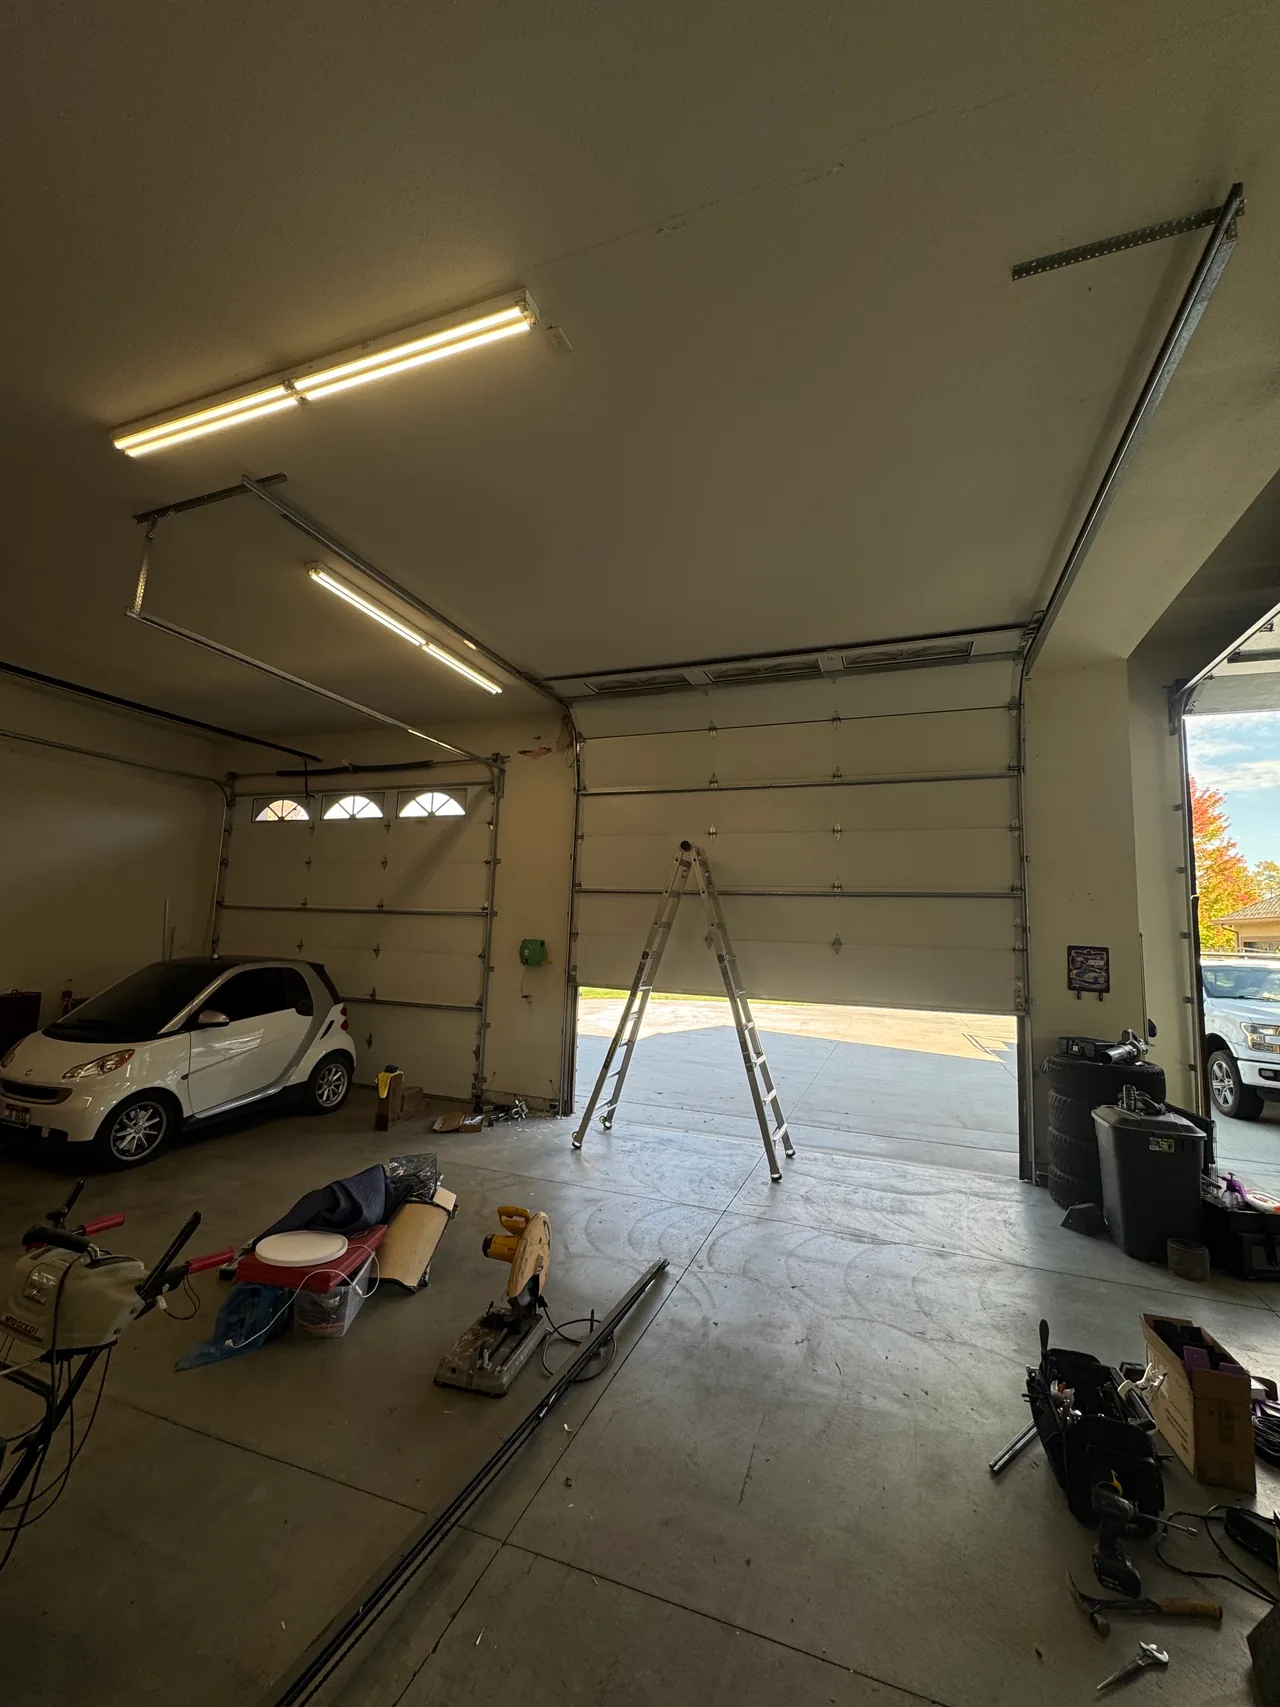
Real LIFTX Work
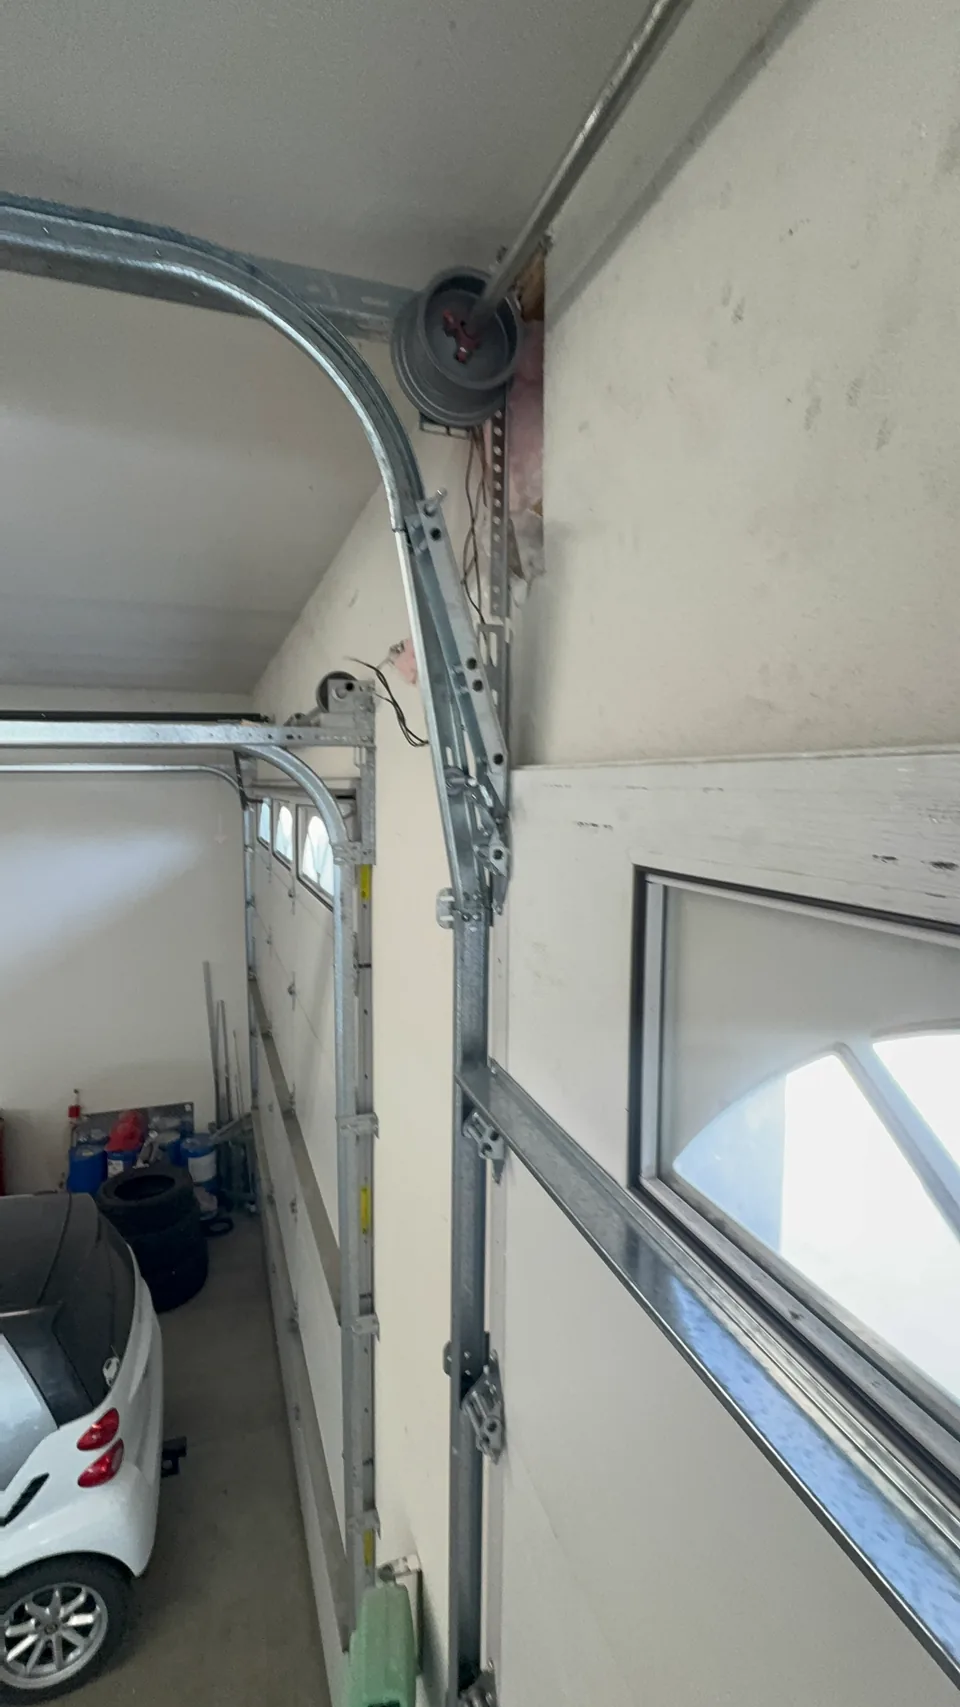
The matching door on the left provides a side-by-side reference for the higher track on the right. The close-up shows the added vertical travel, track curve, drum, and shaft area working within the available ceiling space.
These project-progress photos show why the track layout and lifting hardware must be planned together. The right configuration depends on the door, structure, and clearance needed throughout its travel.
Who It Is For
For homeowners, shop owners, and businesses whose existing track hangs below usable overhead space.
Plan around the lift, raised vehicle, and door in every position. Raising the track may free space above the bay when the building and equipment clearances allow it.
Reduce track interference over work areas, storage, and equipment. Equipment still needs to fit through the existing doorway.
Move horizontal track closer to the ceiling to improve usable space around racks and activity areas, while keeping the moving door’s path clear.
How It Works
Send your city, interior photos, and your goal. Include any available lift or equipment dimensions. LIFTX arranges the field measurements needed to confirm feasibility.
We evaluate the door, structure, clearances, lifting hardware, and operator. You receive a proposed scope and estimate based on the actual requirements.
Once the scope is approved, LIFTX completes the conversion and checks balance, cable travel, clearances, supports, and applicable operator safety functions.
Is It a Fit?
Available headroom matters, but it is only one part of the decision.
If the existing door is not a good candidate, we can discuss replacement door options or the building changes that would need separate evaluation.
Technical Verification
High-lift conversion is more than adding track. Changing the travel path changes how the door must be supported, counterbalanced, and operated. LIFTX verifies the following before recommending the setup.
Door size, actual weight, section condition, rollers, reinforcement, vertical rise, track radius, horizontal-track height, and the full opening and closing path.
Compatible high-lift drums, cable length and routing, spring sizing, and the counterbalance requirements across the full travel—not just at one door position.
Shaft location, alignment, bearing plates, spring anchorage, drum clearance, and the relationship between the shaft, door, and track.
Whether the existing operator can work with the conversion or a different placement or operator is needed. Wall-mount compatibility, side room, power, controls, and safety devices are checked.
Rear track supports, bracing, attachment to suitable structure, and clearance from beams, lights, ducts, sprinklers, storage, and adjacent doors.
Door balance through its travel, cable tracking and tension, support stability, and operator limits, photo eyes, and reversal functions where applicable.
Common Questions
Possibly. LIFTX checks the sections, weight, condition, hardware, and compatibility with the proposed high-lift configuration. The existing door may stay even when track, drums, cables, springs, or the operator need to change.
That depends on the measured headroom, track geometry, spring and shaft layout, structural supports, obstructions, and operator requirements. LIFTX confirms the usable clearance on site before recommending a track height.
Operator selection depends on the door and lift configuration. A compatible wall-mount operator can free ceiling space, but the shaft, drums, side room, power, and manufacturer requirements must be verified. The existing ceiling-mounted opener may need replacement.
It may improve overhead clearance, but the lift, vehicle, moving door, and building must all fit together. A door conversion does not verify the lift’s slab, anchoring, or structural requirements; those must be checked for the specific lift.
Local Assessment
LIFTX evaluates residential garages, shops, and commercial sectional-door applications in Boise, Garden City, Meridian, Eagle, Nampa, Caldwell, Kuna, Star, and Middleton.
Send your location and project details so we can confirm service availability and the next step.
Request an Assessment
Tell us your city and what needs to fit. Text interior photos showing the door, ceiling, track, and opener, plus any available equipment dimensions. We’ll assess the options before recommending a conversion.